15 Federal Road
Ringwood East VIC 3135

Artist's impression. The finished home may differ in its details. Ask us what has been built so far.
There's no video walkthrough of this home online yet. Ask and we'll send one, usually the same day.
Request a video walkthroughWhat's Private, and What's Shared
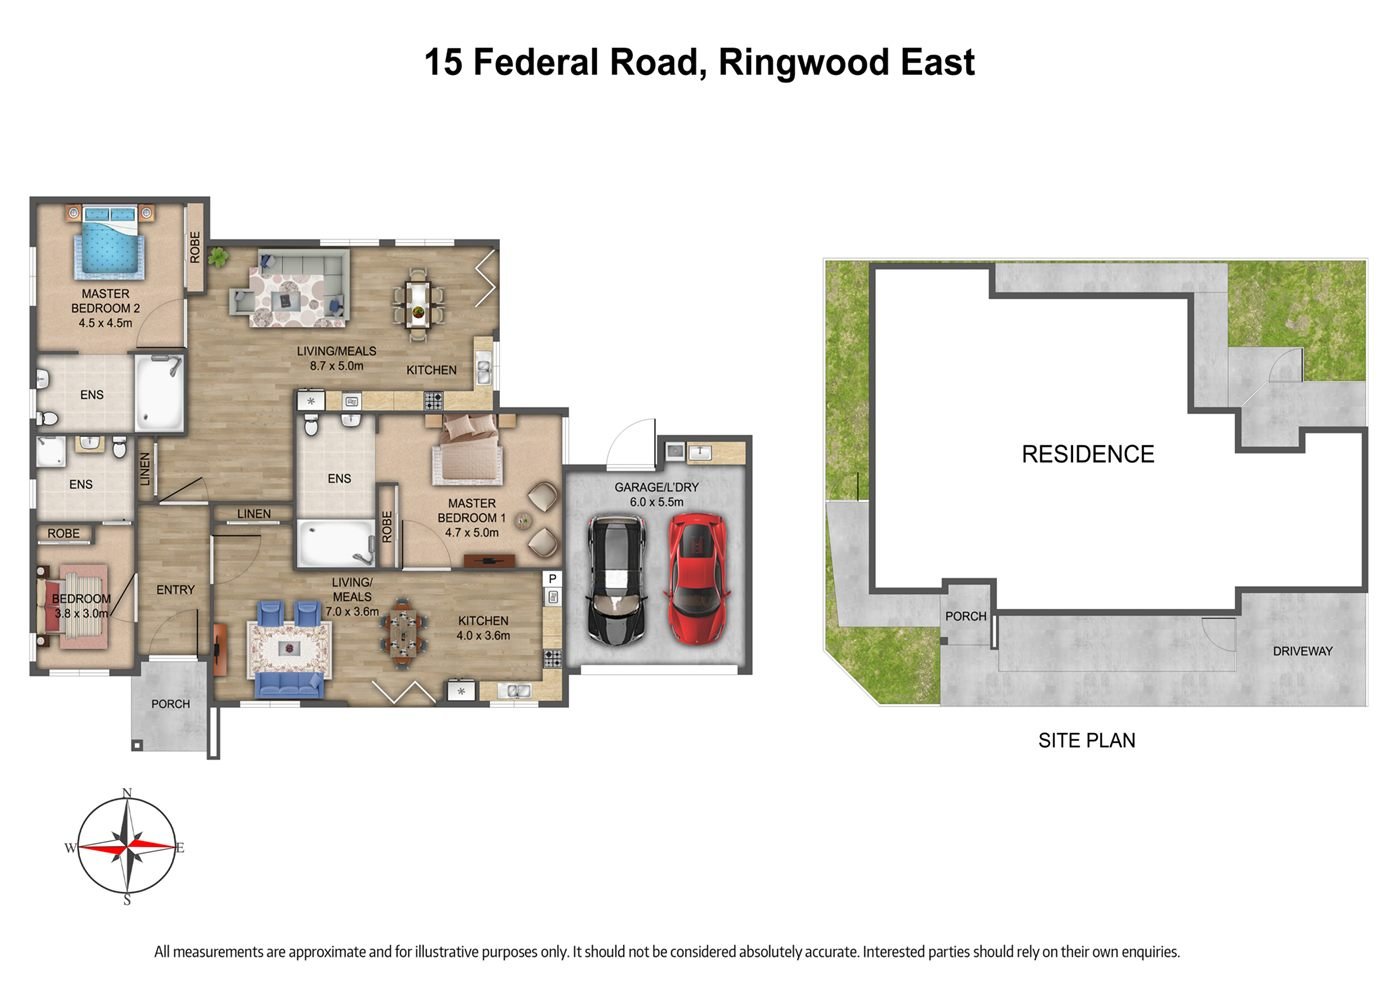
A home for two participants, built as two private living zones off one front entry. Each zone, behind its own door, has its own kitchen, living and meals area, and a bariatric bedroom with a built-in robe and its own ensuite. A third bedroom by the entry, with its own ensuite, is the onsite overnight assistance (OOA) room. The laundry is in the double garage.
Yours Alone
- Your own zone, behind its own door off the entry
- Your own kitchen, living and meals area
- Your own bariatric bedroom, with built-in robe
- Your own bariatric ensuite
Shared with One Other Participant
- The front entry
- The onsite overnight assistance (OOA) room, with its own ensuite
- The double garage, with the laundry
Service areas vary between properties. Some homes share a laundry, a garage or a yard. Ask us and we'll tell you exactly how this one is arranged before you visit.
The Floor Plan
If you need a measurement the plan doesn't give (a room size, a doorway width, a turning circle, the shower recess) ask and we'll measure it for you.

Inside the Home
4 artist's impressions of this home. The finished home may differ in its details.


About This Home
- Bariatric High Physical Support SDA
- Two Participant Home + OOA
- Two Private Living Zones
Two Living Zones for Greater Independence
- The heart of this home is the separation between participant spaces.
- Each participant has access to their own living area, meals area, and kitchen, giving the home a more independent feel than a standard shared SDA layout.
- This arrangement supports choice and routine.
- Participants can relax, eat, spend time with visitors, or receive support in their own living zone without needing to rely on one shared lounge or dining area all the time.
- SIL providers will find this layout supports clearer zoning and smoother day-to-day operations.
- Support can be delivered in a way that feels less disruptive, while each participant's private spaces remain easier to identify, respect, and support.
Private Bariatric Bedrooms
- The home includes two bariatric participant bedrooms, each designed as a proper private space with direct ensuite access.
- The bedroom planning supports bariatric care needs, equipment use, movement, privacy, and daily support.
Relevant room layout details include slip-resistant seamless vinyl flooring, washable wall finishes, blackout blind provision, privacy curtain track, ceiling-mounted bariatric lifter provisions.
- Each participant bedroom also includes built-in robe storage, supporting everyday routine and giving each person a clear personal space within the home.
- The direct connection between bedroom and ensuite helps reduce unnecessary movement through shared areas, which is especially important for participants who need Bariatric High Physical Support.
Safer Personal Care with Dignity
- Each participant bedroom includes a private bariatric ensuite designed to support safer personal care routines, assisted movement, and day-to-day dignity.
The bariatric ensuite planning includes non-slip wet area flooring, lever action tapware, hand-held shower, bariatric shower chair, bariatric toilet suite, grab rail provisions, full-height wall finish, ceiling-mounted bariatric lifter provisions.
- The broader specification also includes full floor-to-ceiling wall tiling in all three bathrooms, supporting durability, cleanability, and long-term use.
- These details help make personal care feel more manageable while supporting participant dignity, safety, and privacy.
Everyday Independence
- One of the strongest features of this home is the inclusion of two separate kitchen and meals areas.
This gives each participant more control over their own daily routine including meals, support timing, visitors, how they use their space.
- The kitchens include
- Accessible benchtop, wall oven, double bowl sink, soft-close cabinetry, additional kitchen functionality
- The layout supports participants to stay involved in everyday routines while allowing support to be delivered safely and practically.
- The two living and meals zones help reduce crowding and support better participant matching. This is particularly valuable in shared SDA, where privacy, routine, and personal space can make a meaningful difference to long-term stability.
Support Nearby Without Taking Over
- The dedicated Onsite Overnight Assistance room gives support workers a proper base within the home while helping participant areas remain private and residential.
- The OOA position supports overnight response and daily support delivery without placing staff in the centre of participant living spaces.
- This balance matters because support can remain close while participants still have more control over how their home feels.
- From a SIL provider's point of view, the OOA room improves provider usability, staffing functionality, and operational flow within the home.
Bariatric Support in a Home Setting
- 15 Federal Road has been planned around the needs of participants requiring Bariatric High Physical Support.
- The home pairs larger, care-ready bedrooms and ensuites with everyday comfort.
- The specification includes
- 1500 mm internal door widths, wide entry and garage entry door allowance, vinyl flooring to SDA guidelines with level transitions and slip-resistance requirements, accessible kitchens, hardwired smoke detectors, external flood lights, fire sprinklers, reverse-cycle split systems to bedrooms and living/dining zones
The HPS/Bariatric upgrades also include 13 mm TruRock, 12 mm Villaboard, acoustic insulation, full floor-to-ceiling wall tiling in all three bathrooms.
- These inclusions support durability, comfort, reduced noise transfer, and long-term liveability.
- The result is a home that can support complex physical needs while still feeling calm, personal, and easy to live in.
Practical Outdoor Access
- The home includes landscaped outdoor areas, fencing, driveway, pathways, clotheslines, and external access as part of the turnkey inclusions.
- The outdoor spaces provide a practical extension of the home, giving participants access to fresh air and a change of environment close to their living areas. This supports routine, regulation, and everyday comfort without requiring participants to leave the property.
- The garage and external access also support vehicle movement, storage, and operational flexibility for participants and support teams.
The Local Area
Where the home sits, and what's within reach: shops, health services, transport and green space.
Get directions (opens in a new tab) Map data from OpenStreetMap Distances are in a straight line; driving times are approximate
About the area
- The location offers easy access to essential services while still sitting within a residential setting suited to long-term SDA living.
Shops and everyday needs
- Reddy Express (convenience store) · 300 m
- MAKA MAKA (bakery) · 500 m
- Ringwood East Community Market · 550 m
- Railway Avenue Bread & Cakes (bakery) · 650 m
Getting around
- Ringwood East (train station) · 650 m
- Ringwood Station/Maroondah Hwy (bus interchange) · 1.2 km
- Mt. Dandenong Rd/Maroondah Hwy (bus stop) · 400 m
- Oliver St/Maroondah Hwy (bus stop) · 400 m
Health services
- Ringwood Private Hospital · 100 m
- East Ringwood Dental Clinic · 650 m
- Chemist Warehouse · 650 m
- National Pharmacies (pharmacy) · 700 m
Parks and recreation
- Peace Garden (gardens) · 250 m
- Park · 400 m
- Ringwood Lake Park · 400 m
- East Ringwood Reserve Playground · 450 m
Nearby, with travel times
- Eastland Shopping Centre, 175 Maroondah Highway · about 8 minutes by car
- Ringwood Square Shopping Centre, 59 to 65 Maroondah Highway
- Mount Dandenong Road · about 4 minutes by car
- Ringwood Lake Park, 172 Maroondah Highway · about 7 minutes by car
- Maroondah Hospital, 1 to 15 Davey Drive · about 5 minutes by car
- Ringwood Private Hospital, 36 Mount Dandenong Road
Ask About This Home
We'll come back to you with floor plans, photos and a video walkthrough, and let you know if it wouldn't suit.
Next Step: We Read It, Then We Call
We'll be in touch within two business days. If it's urgent, call 1300 255 495 and you'll reach our team.
Other Homes in Melbourne (East)
With a place available now or soon, High Physical Support first.